01
About the MTG-100
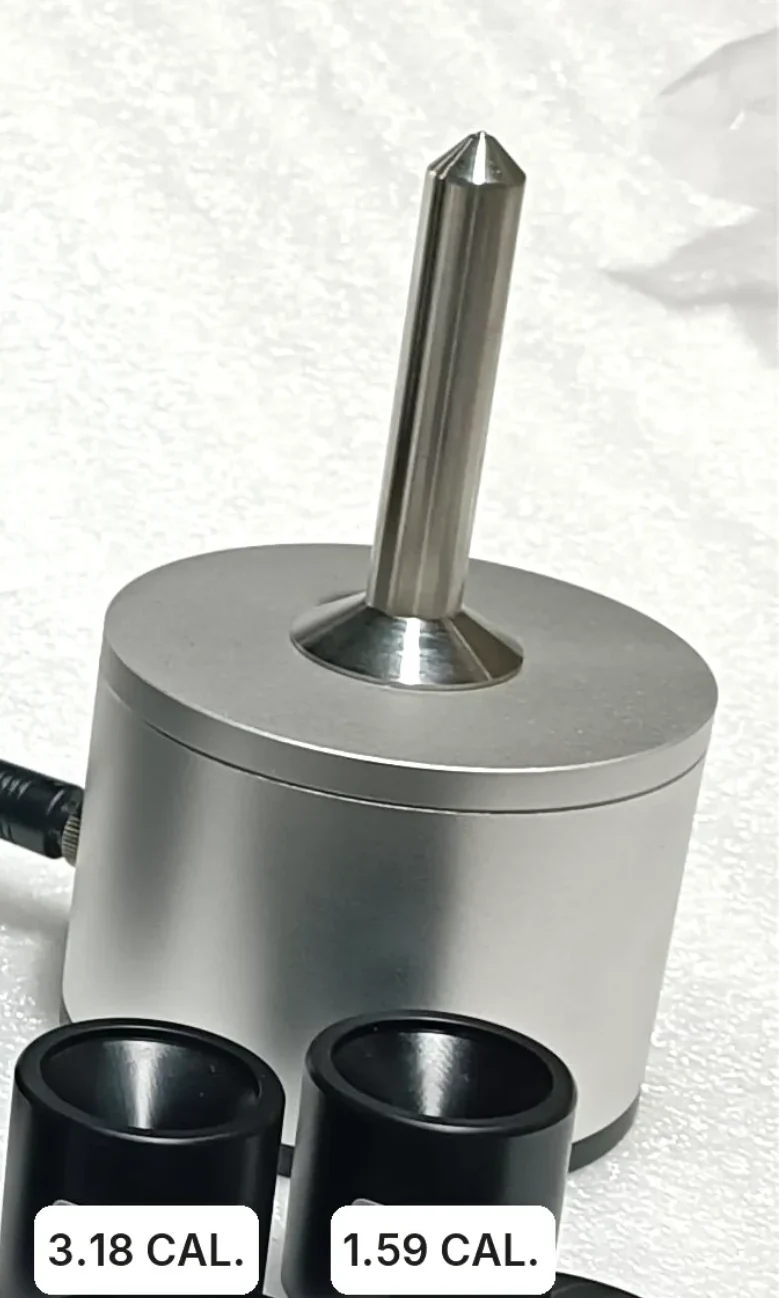
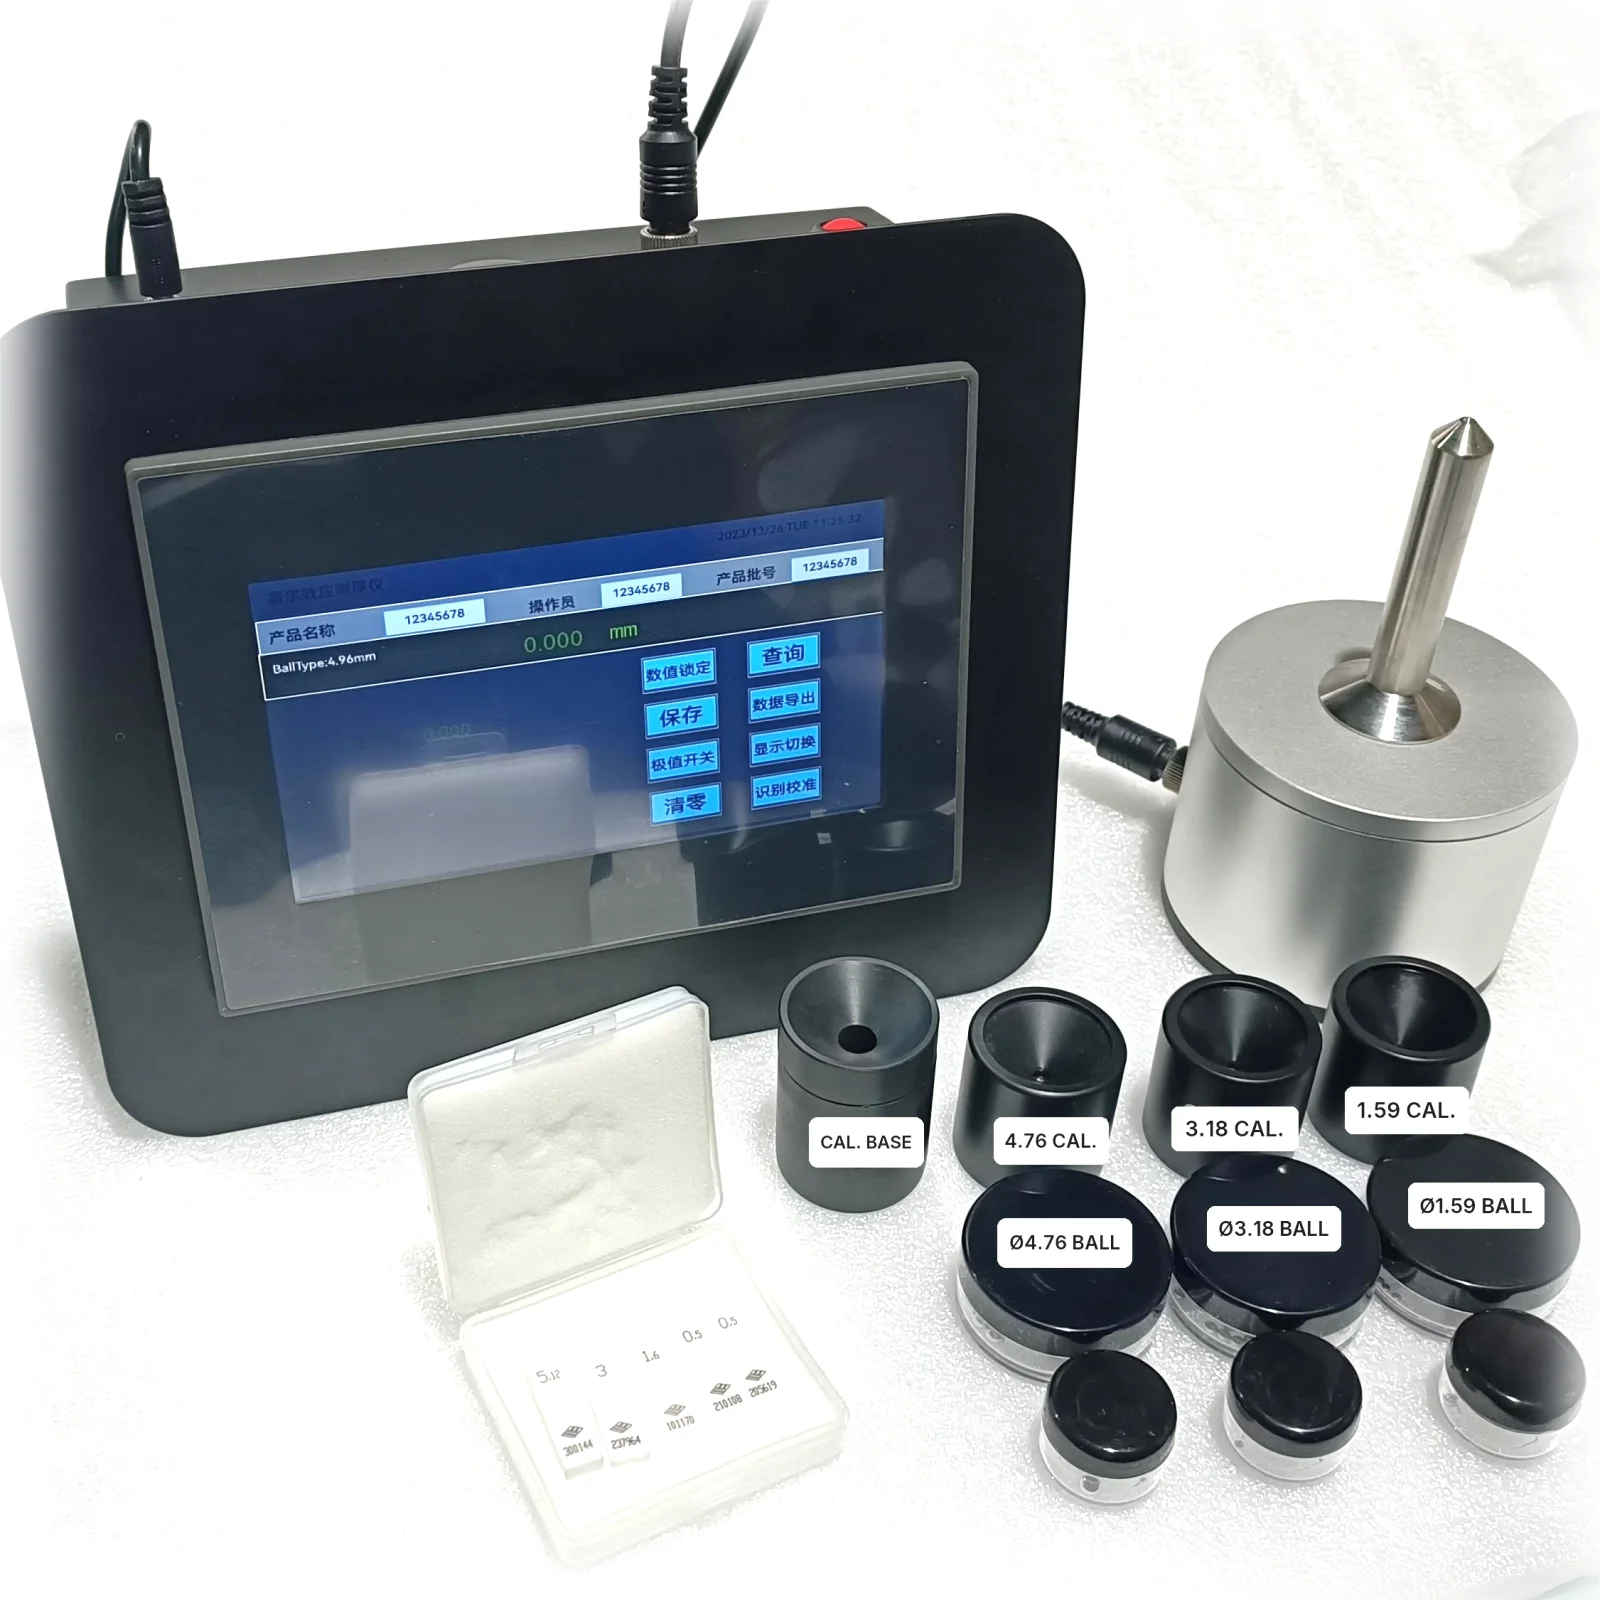
The KHT MTG-100 is a Hall-effect (magnetic) thickness gauge that measures the wall and base thickness of bottles, containers and other non-magnetic parts without cutting them. A steel target ball goes inside the part and a stainless-steel probe touches the outside; the Hall sensor in the probe reads the gap between them as thickness. Three standard balls cover 0.100–6.350 mm, and two optional magnetic balls extend the range to 25.4 mm. Resolution is 0.01 or 0.001 mm, selectable, in millimetres or inches.
It measures thickness only. It does not test burst strength, leak integrity, seal strength or torque — those need different instruments. It cannot measure steel or other magnetic materials, and it cannot measure a sealed container: a ball has to fit inside the part. And it is not a coating thickness gauge — it does not measure paint or plating on steel.
Against the alternatives, it needs no couplant and no sound-velocity setting, unlike an ultrasonic gauge, and no cutting, unlike a micrometer on a closed shape. The trade-off is the method itself: the part must be non-magnetic and open enough for a ball. This site has one thickness gauge — the MTG-100 — and this page is its product page; the nine guide chapters around it explain the method, the range per ball, calibration and how to choose.
Model note: Model: KHT MTG-100 — KHT Master Catalogue v6.1, p. 113/124 (Family 13, Other Instruments), “Hall-Effect Wall Thickness Gauge”. The catalogue lists no reference standard for this model, so this page cites none.
Where this page sits: This page is the main product page for the KHT MTG-100. The same model also appears as a catalogue entry on our main site, packagingtestequipment.com — that page lists the MTG-100 among the full KHT range; the specifications, target-ball guide and calibration detail live here. MTG-100 on packagingtestequipment.com
02
Specifications
The measuring range is set by the target ball, not by the electronics. The table lists the three balls supplied as standard and the two optional magnetic balls.
| Target ball | Thickness range | Basic calibration | Multi-point calibration |
|---|---|---|---|
| 1/16" (1.59 mm) | 0.100–2.590 mm | ±4% of reading | ±3% of reading |
| 1/8" (3.18 mm) | 0.100–4.570 mm | ±4% of reading | ±2% of reading |
| 3/16" (4.76 mm) | 0.100–6.350 mm | ±3% of reading | ±1% of reading |
| 5.00 mm magnetic balloptional | 4.00–19.00 mm | ±3% of reading | ±1% of reading |
| 7.00 mm magnetic balloptional | 4.00–25.4 mm | ±3% of reading | ±1% of reading |
MEASUREMENT
| Specification | Value |
|---|---|
| Principle | Hall effect, non-destructive |
| Materials | Non-magnetic: plastic, glass, Al, Ti |
| Test Items | Bottle wall and bottle base thickness |
| Range, 1/16" ball (1.59 mm) | 0.100 - 2.590 mm |
| Range, 1/8" ball (3.18 mm) | 0.100 - 4.570 mm |
| Range, 3/16" ball (4.76 mm) | 0.100 - 6.350 mm |
| Range, 5.00 mm magnetic ball (optional) | 4.00 - 19.00 mm |
| Range, 7.00 mm magnetic ball (optional) | 4.00 - 25.4 mm |
| Accuracy, basic calibration | ±3% to ±4% of reading |
| Accuracy, multi-point calibration | ±1% to ±3% of reading |
| Multi-point calibration | Up to 5 points |
| Resolution | 0.01 or 0.001 mm |
DISPLAY & DATA
| Specification | Value |
|---|---|
| Display | Large colour screen |
| Readout | Live value + max / min / average |
| Sampling Rate | 16 readings per second |
| Data Memory | 100,000 readings |
| Data Output | USB export to Excel (optional) |
| Units | mm or inch |
| Language | English / Chinese |
| Probe | Stainless steel |
POWER & PHYSICAL
| Specification | Value |
|---|---|
| Power Supply | 220 V, 50 Hz (24 V adapter supplied) |
| Operating Temperature | 0 to +50 °C |
| Dimensions | 300 × 50 × 190 mm |
| Weight | 4 kg |
Standards: the KHT Master Catalogue v6.1 (p. 113/124) lists no reference standard for the MTG-100, so this page cites none.
03
What Is in the Box
Standard configuration
- main unit
- probe
- probe cable
- power cord
- steel balls
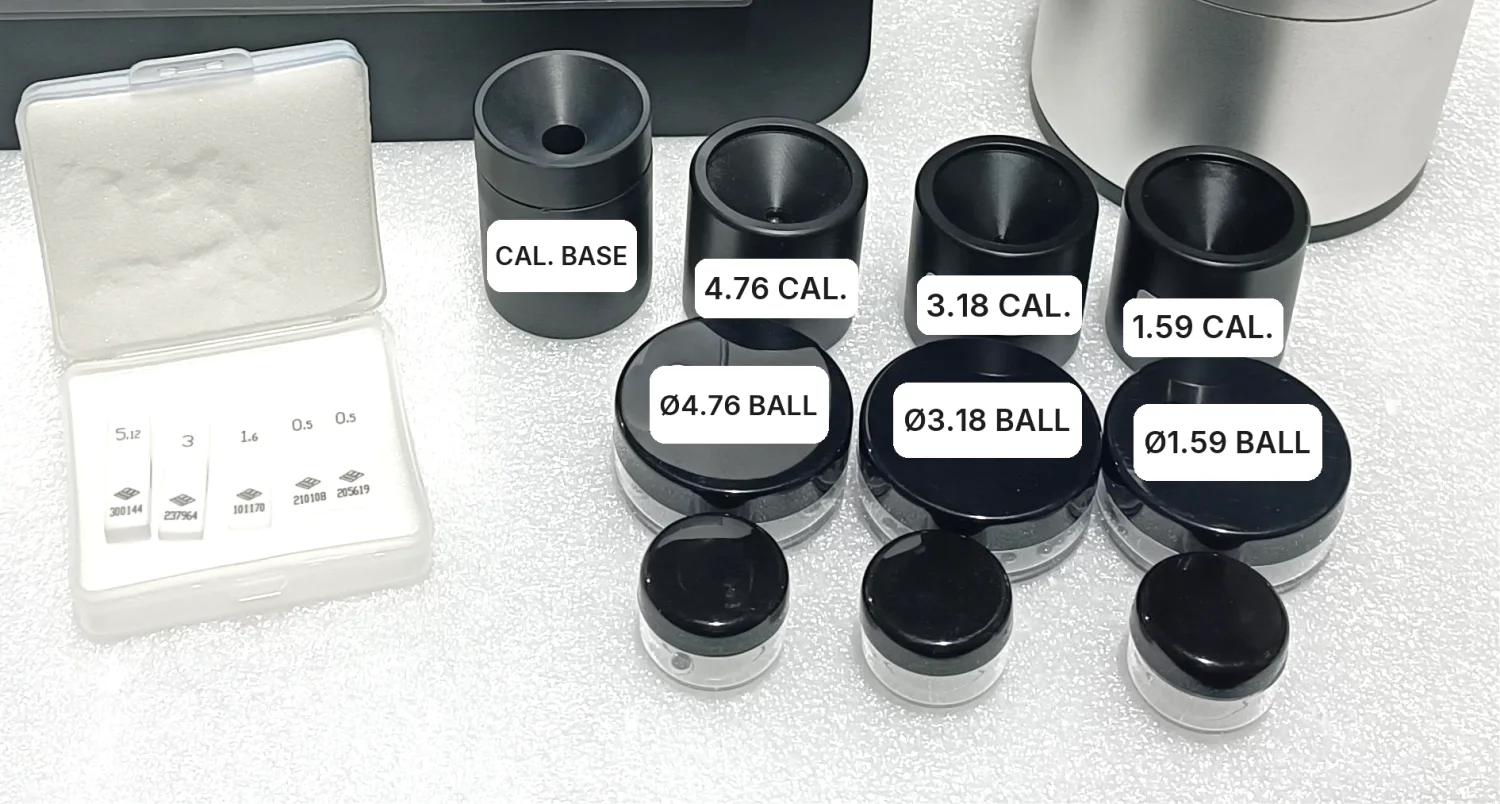
- calibration fixture
- zeroing fixture
- calibration thickness shims
- technical documents
Optional
- 5.00 / 7.00 mm balls
- PC data software
- foot switch
- printer
- non-standard test fixtures
The kit includes 30 balls per standard size and calibration thickness shims of 0.5 mm, 0.5 mm, 1.6 mm, 3 mm and 5.12 mm.
04
Calibration
Calibration uses the parts already in the kit: a zeroing fixture, a calibration fixture for each ball size, and a set of calibration thickness shims.
±3% to ±4% of reading
Basic calibration
The quick routine for everyday checks, using the zeroing fixture and the calibration fixture for the ball in use. Warm up 5 minutes; wait 10 minutes after a power cycle.
±1% to ±3% of reading
Multi-point calibration
Sets the gauge against several known thicknesses across the range, using the calibration thickness shims in the kit. This is the routine that gives the tighter accuracy figures.
05
Price, Lead Time and Ordering
We do not publish prices: every MTG-100 is quoted per order, and the price depends on the configuration — which target balls you need (the three standard sizes, or the optional 5.00 mm and 7.00 mm magnetic balls) and whether you add PC data software, a foot switch or a printer. Standard units ship within one week of order confirmation. The export carton is 60 × 40 × 30 cm and weighs 10 kg. Tell us your material, wall thickness range, container size and quantity for a written quotation.